
Views: 0 Author: Site Editor Publish Time: 2026-06-13 Origin: Site


Commercial buildings face a complex dual mandate today. They must maintain high aesthetic appeal to secure tenant leases and preserve property value. Simultaneously, they must keep long-term operational expenditures (OPEX) strictly minimized. Traditional exterior materials historically forced developers into a difficult compromise. You either pay massive upfront capital for premium stone or face endless maintenance loops fixing natural timber. Wood-Plastic Composite (WPC) technology offers a highly viable alternative for modern, large-scale projects. It brings structural resilience and predictable lifecycle costs without demanding constant upkeep. This material bridges the gap between beauty and pragmatism. This article provides an objective evaluation framework. Architects, project managers, and facility owners will learn how to assess WPC options effectively. You will also discover the exact criteria needed to shortlist qualified manufacturing partners for your next commercial facade.
Commercial-grade WPC minimizes maintenance OPEX by resisting rot, moisture penetration, and severe UV degradation.
Large-scale commercial implementations require specific attention to thermal expansion gaps, structural fastening, and local fire compliance.
Selecting a reliable WPC wall cladding supplier hinges on verifying their extrusion technology, warranty transparency, and capacity for project-based customizations.
Architects are fundamentally rethinking commercial facades. They are rapidly moving away from traditional materials. Natural timber requires continuous sanding, staining, and sealing. Aluminum dents easily under mild impact and offers poor acoustic insulation. WPC actively solves this capital expenditure (CAPEX) versus operational expenditure (OPEX) dilemma. It demands a reasonable upfront investment. More importantly, it drastically cuts routine maintenance costs over the building's lifespan.
At its core, composite wall cladding blends recycled wood fibers with high-density polyethylene (HDPE). The precise mixing ratio directly determines the panel's physical characteristics. A higher wood fiber content increases structural rigidity. However, it also raises the risk of moisture absorption if improperly sealed. Conversely, a higher HDPE ratio boosts flexibility and repels water more effectively. Premium manufacturers calibrate these elements perfectly. They optimize both tensile strength and long-term environmental endurance. This precise engineering allows the panels to withstand structural wind loads while remaining flexible enough to absorb minor impacts without shattering.
When subjected to environmental stress, WPC vastly outperforms traditional timber. Consider a commercial hotel located in a coastal region. The facade faces brutal freeze-thaw cycles during winter. It endures high humidity throughout the summer. WPC handles these extreme temperature fluctuations without cracking or splintering. High humidity environments do not cause the material to warp. Furthermore, continuous UV exposure causes minimal degradation. The structural integrity remains completely sound for decades, proving its superiority in high-stress architectural applications.
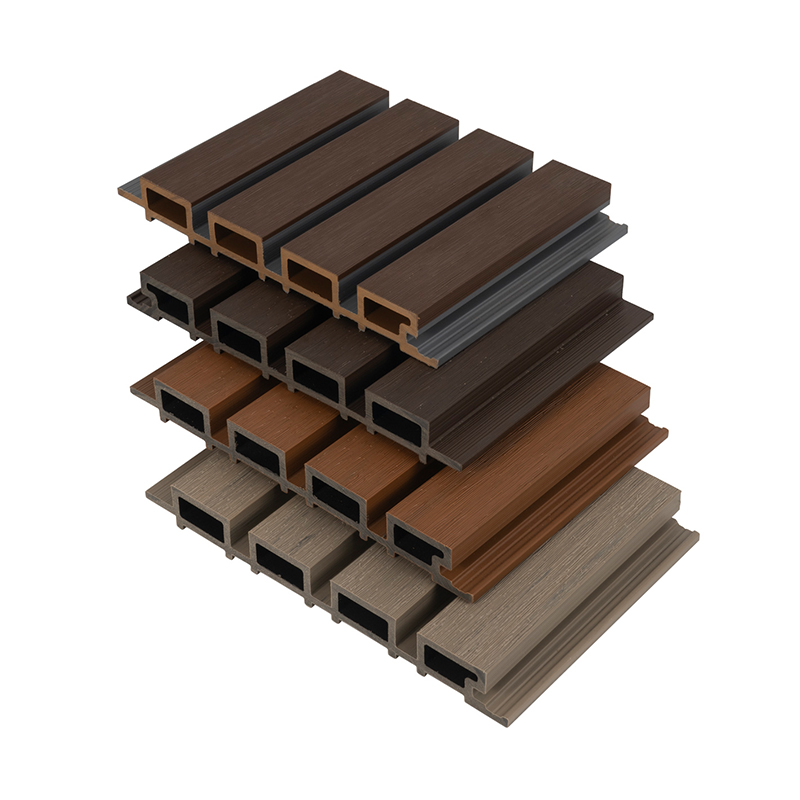
Evaluating composites requires looking far beyond surface aesthetics. Moisture and rot resistance stand as primary functional concerns for any commercial envelope. A true waterproof wall panel relies heavily on advanced co-extrusion technology. This manufacturing process wraps the raw composite core in an impermeable, 360-degree polymer shield. The protective cap prevents water ingress entirely. It eliminates the underlying risks of rot, mold, and fungal growth. Standard uncapped composites simply cannot offer this level of moisture defense. Their exposed wood fibers absorb water, leading to eventual swelling and structural failure.
Buyers often express valid skepticism regarding UV stability. It is true that all plastic composites experience slight initial fading during their first three to six months. We call this the natural weathering phase. However, premium capped panels stabilize rapidly after this period. The engineered polymer shield locks the color pigments in place. It prevents the chalky surface degradation commonly seen in early-generation, uncapped composites. For maximum assurance, always look for panels tested under Xenon arc weathering standards.
Energy efficiency represents another crucial evaluation metric for modern buildings. An outdoor wall panel often functions within a ventilated rainscreen system. This architectural setup leaves a continuous air gap between the exterior cladding and the internal building envelope. It improves thermal dynamics by deflecting direct solar heat. The cavity creates a chimney effect, allowing trapped moisture and hot air to escape upward. This passive cooling mechanism can significantly lower your facility's HVAC costs during peak summer months.
Fire compliance remains strictly non-negotiable in commercial architecture. You must navigate local and international building codes carefully. Standard WPC often carries a Class C fire rating. This rating generally suits low-rise residential applications or small commercial outbuildings. High-occupancy structures, hospitals, and high-rise developments strictly require fire-retardant-treated variants. These specialized panels achieve Class B or Class A ratings under ASTM E84 testing standards. Always verify these laboratory certifications before specifying any material for a commercial project.
Best Practice: When specifying materials for high-rise commercial structures, always request third-party lab reports rather than relying solely on internal factory testing claims.
Common Mistake: Do not assume a "Class A" rating means the material is entirely fireproof. It indicates a lower flame spread index, but the material will still melt or burn under sustained extreme heat.
Designing a commercial facade requires highly scalable solutions. WPC provides architects with varying panel profiles to suit different visual goals. You can select slatted, flat, or deeply fluted designs. Mixing these profiles helps achieve striking modern aesthetics. You avoid the exorbitant costs associated with custom-milling natural timber. Fluted panels, in particular, create dynamic shadow lines that change throughout the day. They also offer excellent acoustic buffering for buildings located near busy highways.
Installation logistics demand rigorous planning and flawless execution. A successful commercial application relies on three fundamental elements:
Robust Substructures: Commercial installations require commercial-grade framing. You must use extruded aluminum or heavily treated-timber furring batten systems. They must adequately support the substantial weight of dense composite panels over large elevations. Typical batten spacing should not exceed 400mm on center.
Thermal Expansion Management: Long, continuous facades will inevitably expand and contract. Polymers react to temperature changes more actively than wood. You must engineer precise expansion gaps at all butt joints. Failing to do so guarantees panel buckling under summer heat.
Hidden Fastener Systems: Premium installations utilize stainless steel clips and hidden screws. These concealed systems create a seamless, high-end visual finish. They also reduce exposed water ingress points, protecting the core substructure from hidden moisture damage.
Risk mitigation falls entirely on proper contractor execution and strict oversight. Common installation failures happen frequently when contractors treat WPC like standard wood. They ignore critical expansion gaps. They over-torque fastening screws, which restricts the panel's ability to move naturally. They also frequently block the rear ventilation cavity at the base of the wall. You can prevent these expensive disasters. You must specify precise contractor requirements and mandatory installation tolerances in your initial bid documents.
Evaluating the true financial impact requires looking at the entire building lifespan. We must compare the upfront premium of co-extruded WPC exterior cladding against its accumulated long-term savings. Natural wood demands frequent staining, chemical sealing, and eventual board replacements. These tasks typically occur every two to three years. WPC eliminates these recurring labor and material costs. This reduction generates a remarkably strong return on investment over a standard fifteen-year holding period.
Aesthetic longevity directly correlates with commercial tenant retention rates. A pristine, unfading exterior signals high property management standards to visiting clients. This positive perception supports higher lease rates. It also increases the overall market valuation of the commercial building. Tenants are far more likely to renew leases in buildings that look modern and well-maintained.
Sustainability metrics also play a significant role in modern real estate valuation. Most WPC relies on high percentages of recycled wood fibers and post-consumer plastics. Using these recycled materials can actively support LEED certification points under the Materials and Resources category. It also aligns perfectly with corporate Environmental, Social, and Governance (ESG) goals. This green narrative provides a compelling selling point for eco-conscious stakeholders and institutional investors.
Table 1: Lifecycle Cost Factors over 15 Years | ||
Expense Category | Natural Wood Cladding | Co-extruded WPC Cladding |
|---|---|---|
Initial Material Cost | Moderate | Moderate to High |
Routine Maintenance | High (Biennial sealing/staining) | Low (Annual power washing) |
Labor Expenditures | Continuous drain on OPEX | Minimal after initial installation |
Repair & Replacement | High (Prone to rot, warping, and insect damage) | Low (Highly durable polymer shield protects core) |
Long-Term ROI | Low due to compounding maintenance costs | High due to massive operational savings |
Manufacturing transparency determines the ultimate success of your project. Sourcing your materials directly from a primary WPC wall cladding supplier is critical for large commercial developments. Factory-direct sourcing ensures rigorous quality control. It guarantees batch consistency across thousands of square meters of facade. You avoid the color variations that often plague secondary distributors who mix inventory from different production runs.
You must watch carefully for supplier red flags during the evaluation phase. Exceptionally lightweight panels usually indicate excessive foaming during the extrusion process. This cost-cutting tactic severely compromises the panel's structural integrity and impact resistance. A lack of recognized testing certifications represents a massive liability. If they cannot produce SGS, CE, or ASTM testing reports upon request, remove them from your list immediately. Opaque warranty terms also signal danger. Some suppliers bury unreasonable exclusions in the fine print, leaving you unprotected against manufacturing defects.
Ask these critical questions during your procurement meetings:
Can you provide batch-tested structural load and wind-resistance data for high-rise applications?
What is the guaranteed lead time for high-volume, phased project deliveries?
Do you offer customized color matching and specific length extrusions to minimize our on-site cutting waste?
Can we audit your manufacturing facility or view your ISO 9001 compliance certificates?
By treating the procurement phase as a strict auditing process, you protect your capital investment. You ensure the materials arriving on-site will perform exactly as engineered.
WPC cladding is not a miracle material, but it performs with incredible reliability. It exists as a highly engineered, predictable solution. It directly solves specific commercial exterior challenges regarding ongoing maintenance and extreme weatherability. By replacing volatile timber with stable composites, you protect your building envelope and your bottom line.
Decision-makers should move beyond browsing digital catalogs and architectural renderings. You need to touch and test the material physically to understand its density and shield quality. You must verify its resistance to scratching, impact, and moisture absorption firsthand.
Request physical sample kits immediately. Review technical data sheets (TDS) thoroughly alongside your engineering team. Schedule a technical consultation with your chosen manufacturer. Discuss your exact structural requirements, local wind load challenges, and precise architectural vision to ensure total project success.
A: Thermal expansion depends heavily on local temperature swings and panel length. Typically, you should plan for 1 to 3 millimeters of expansion per linear meter. Engineered expansion joints are absolutely necessary for long, continuous commercial facades. Failing to leave these gaps causes severe panel buckling under high heat.
A: The polymer matrix prevents structural rot, and the co-extruded surface strongly repels water. However, they are not submerged waterproofing membranes. They function best within rainscreen systems. The panels shed bulk water while allowing underlying moisture to evaporate through a ventilated rear cavity.
A: Commercial warranties typically span 10 to 15 years. They cover severe structural failures like splintering, rotting, or abnormal color shifts. Read the exclusions carefully. Warranties routinely void if failures stem from improper installation, lack of expansion gaps, or severe acts of God.
A: Yes, you can retrofit over brick or concrete. You must anchor a structurally sound, plumb batten or joist system directly into the existing masonry. This framework creates the necessary cavity for proper rear ventilation, ensuring the wall remains dry and structurally stable.


